
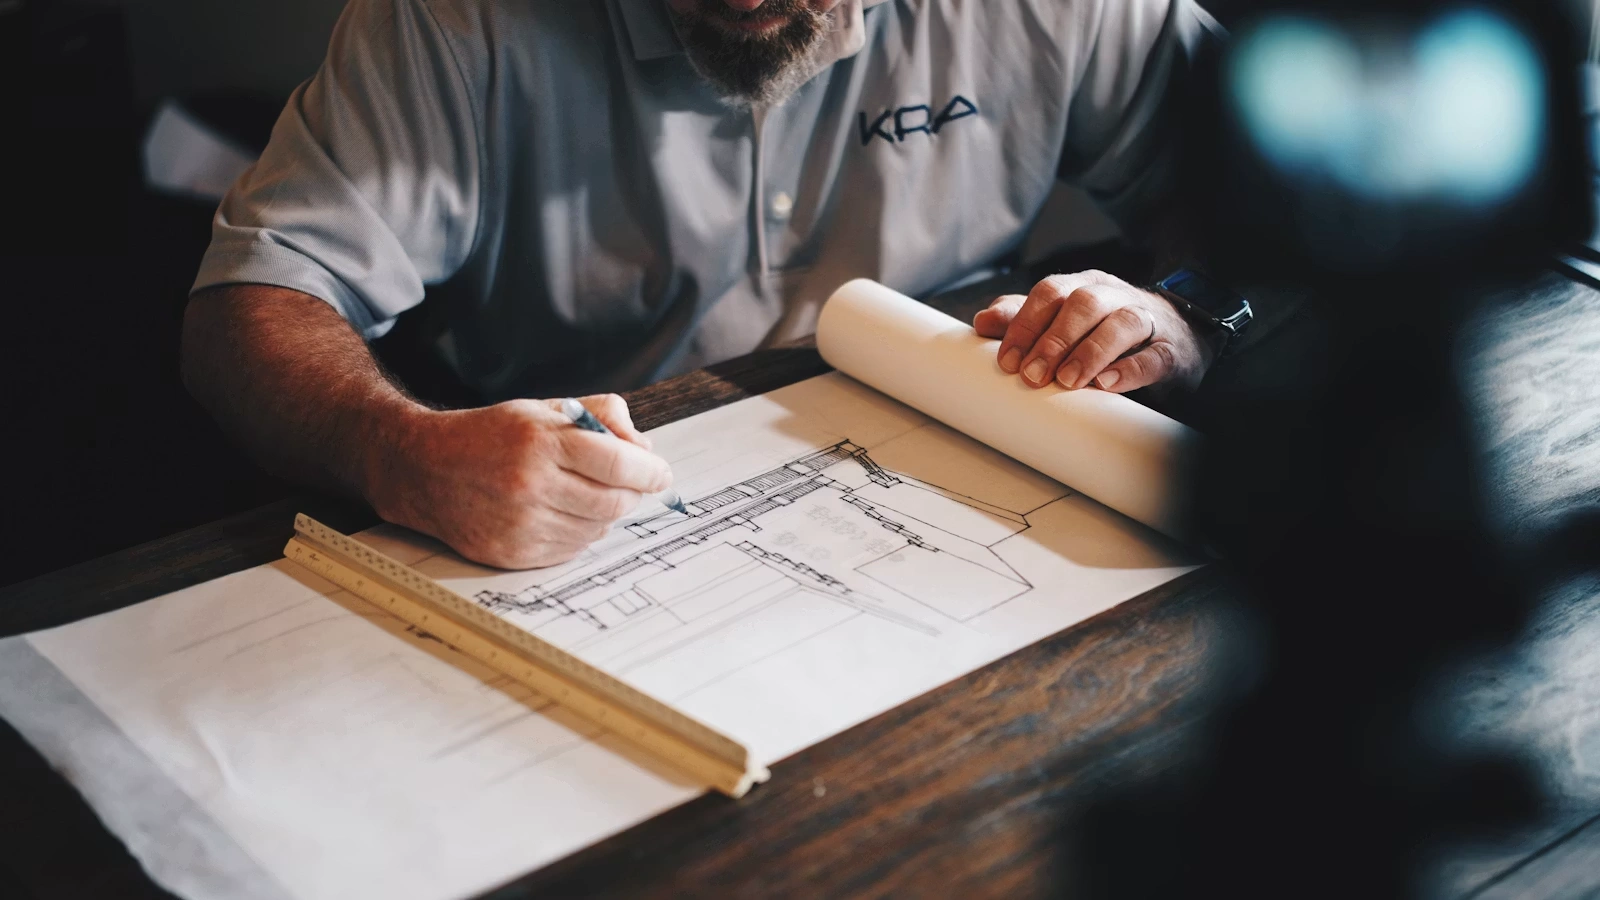
A successful renovation does not depend solely on the chosen style or the quality of the materials. Above all, it relies on consistent preparation: the condition of the building, the order of the work, the budget, the choice of professionals and anticipation of technical constraints.
Before knocking down a wall or ordering a kitchen, it is essential to step back and consider the entire project. These ten mistakes are among the most common and, above all, among the most expensive when discovered too late.
A Successful Renovation in 30 Seconds
Underestimating the Overall Budget
One of the most common mistakes is calculating only the visible cost of the work: painting, flooring, a kitchen or a bathroom. However, a renovation may also require electrical, plumbing, insulation, ventilation or structural repairs before the finishing stage even begins.
The budget should include materials, labor, waste removal, site protection, any assessments, administrative costs and a contingency for unexpected issues. In older properties, it is wise to keep a reserve rather than committing 100% of the budget from the start.
Good practice: divide the budget into three parts: essential work, desired improvements and a safety margin. This will make it easier to decide where to make adjustments if an unexpected issue arises.
Starting Without a Proper Assessment of the Existing Property
A freshly painted wall may hide moisture, a crack may reveal structural movement, and an electrical installation that appears functional may be unsuitable for the future layout. Renovating without assessing the existing property means building the project on assumptions.
Before starting work, inspect the walls, floors, ceilings, systems, joinery, signs of moisture, ventilation and technical access points. The more extensive the renovation, the more thorough this assessment should be.
Poorly Organizing the Order of Work
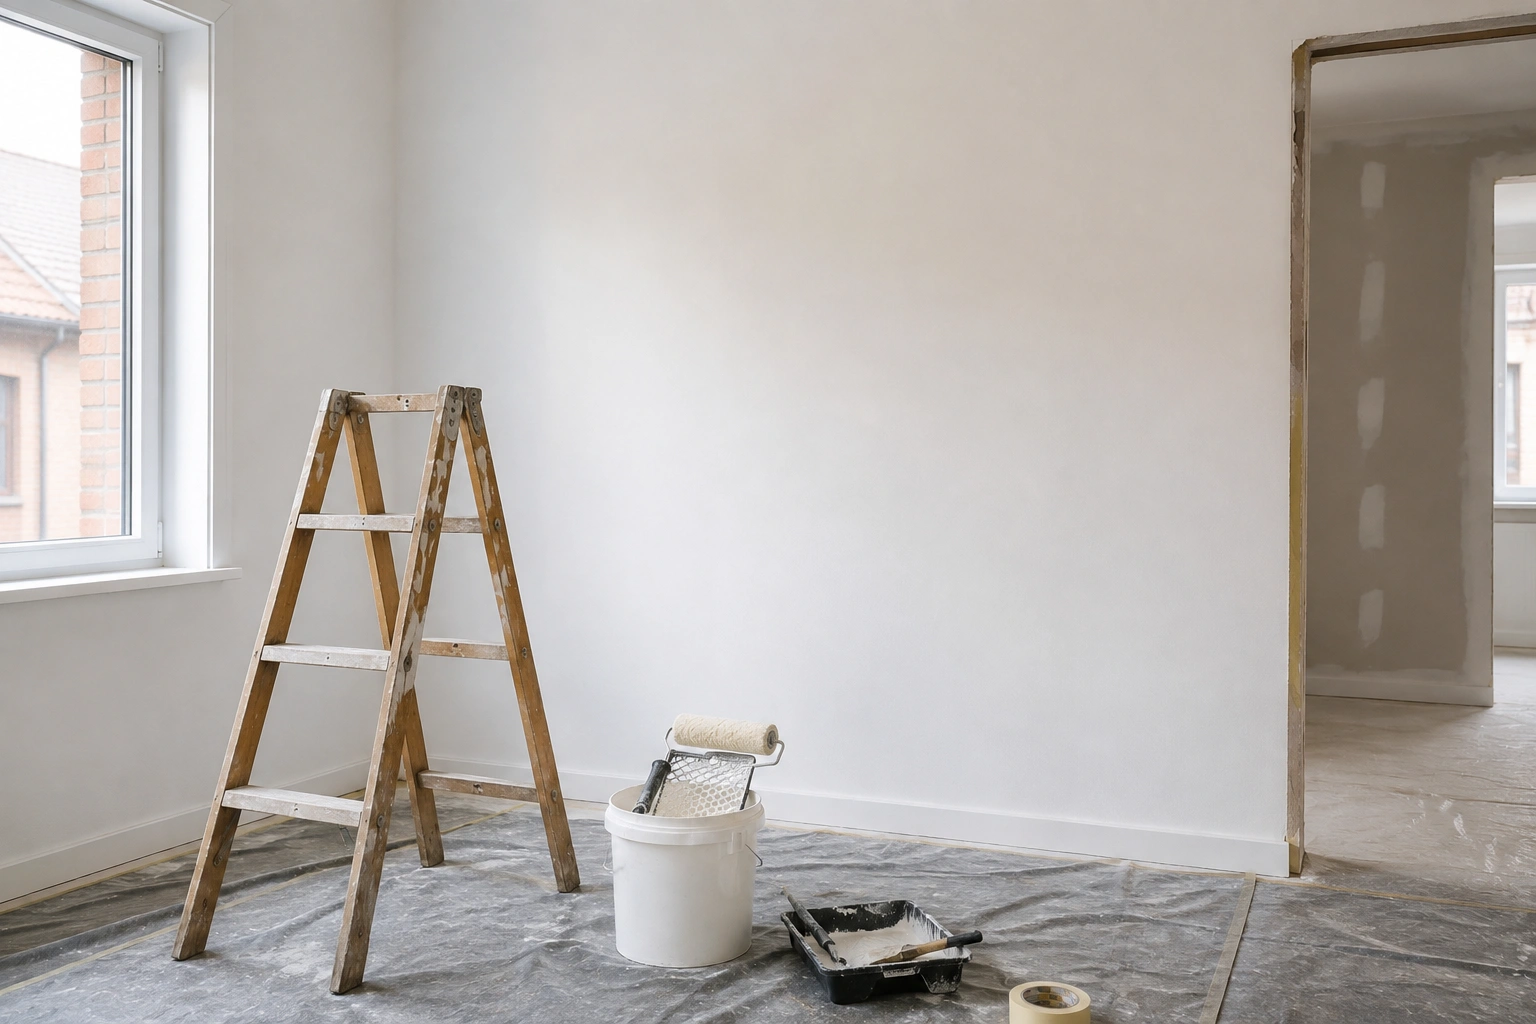
In a renovation, the order of work is crucial. Installing flooring before dusty work is finished, closing wall linings before running technical systems, or painting before the final repairs almost always creates extra work.
Removal
Demolition, removal of existing elements and surface preparation.
Technical Work
Electrical work, plumbing, ventilation, systems and built-in equipment.
Structural Preparation
Partitions, insulation, plastering, screeds and surface preparation.
Finishes
Painting, flooring, fittings, furniture and final adjustments.
A realistic schedule should also account for drying times, delivery lead times and dependencies between different trades. The best way to avoid downtime is to plan these sequences before work begins.
Forgetting Administrative and Regulatory Requirements
Not all work is limited to the interior of the property. Modifying a façade, an opening, a roof or certain visible elements may require prior authorization. In shared buildings, some work may also require approval.
You should therefore check the rules that apply to the project in advance, as well as technical constraints related to systems, common areas or the structure. Discovering an incompatibility after materials have been ordered can bring the project to a halt.
The best saving on a project is often the mistake you avoid before the first hammer strike.
Choosing a Contractor Based Only on the Lowest Price
Comparing several quotes is good practice, but the final price should not be the only criterion. A very low quote may simply exclude the same services, preparation, materials or level of finish.
Before choosing, compare the exact scope of work, quantities, material specifications, timelines, guarantees and how any additional work will be handled.
Detailed Quote
Each item should be detailed enough to understand what is actually included.
Clear Communication
A good professional explains the constraints and trade-offs before starting.
Realistic Schedule
The announced timelines should take into account the different stages and other trades involved.
Long-Lasting Work
The quality of the preparation and workmanship matters just as much as the final appearance.
Choosing Materials Only for Their Appearance
A material may look beautiful in a photo but be poorly suited to the actual use of the room. Moisture, frequent traffic, maintenance, exposure, impacts and compatibility with the surface must all be considered before making a decision.
For flooring, for example, resistance to wear and water may be more important than the latest trend. For walls, the requirements are not the same in a bedroom, kitchen or bathroom.
| Area | Priority Criterion | Common Mistake | Good Practice |
|---|---|---|---|
| Bathroom | Moisture | Choosing a material that is not suitable for water splashes. | Check the intended use and ventilation. |
| Kitchen | Maintenance | Prioritizing only the appearance of surfaces. | Choose materials that are easy to clean and durable. |
| Entrance | Durability | Installing a covering that is too fragile. | Anticipate foot traffic, dirt and impacts. |
Thinking About Decoration Before Electrical Work, Plumbing and Technical Systems
Deciding where a sofa, kitchen, desk or TV unit will go after the walls are closed often leads to compromises: extension cords, poorly placed outlets, visible pipes or new wall channels.
Before wall linings and finishes, you should plan outlets, lighting, water supply and drainage, heating equipment, ventilation, data networks and future needs. A renovated home should be visually appealing, but also practical for everyday life.
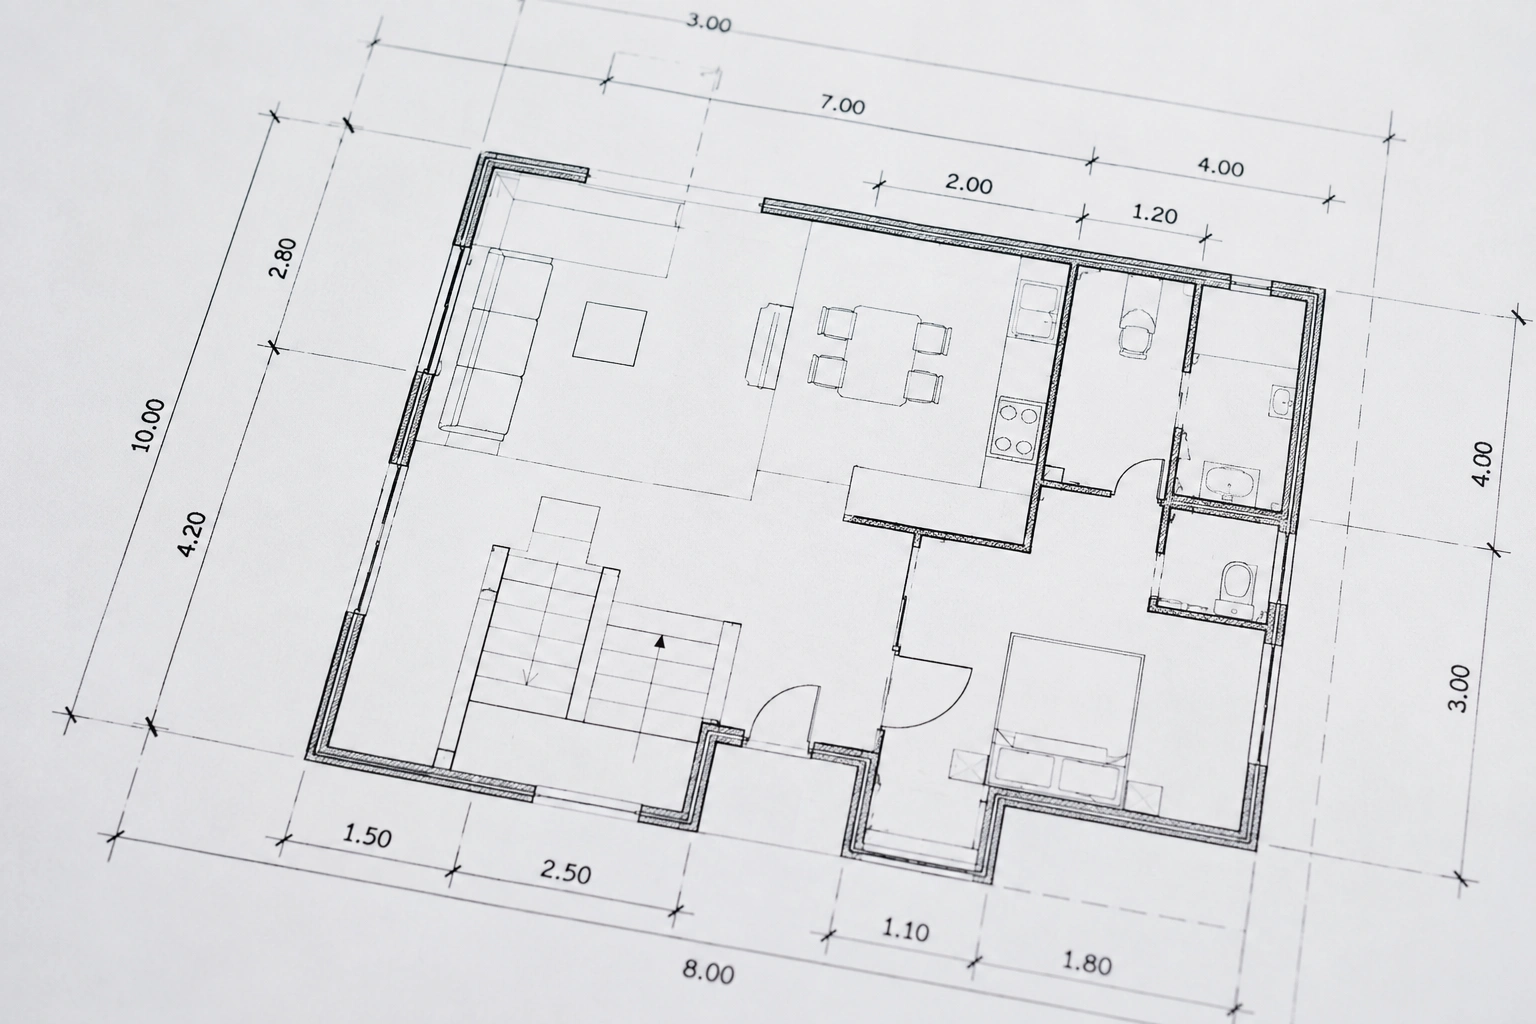
A clear layout avoids rework, makes everyday use easier and helps maintain a cleaner result.
Neglecting Insulation, Airtightness or Ventilation
Improving insulation without considering air renewal can create new imbalances in the home. Conversely, completely renovating the interior without addressing certain heat losses can leave a feeling of discomfort.
A consistent renovation considers the building envelope, joinery, heating and ventilation together. The goal is not simply to make the home more airtight, but to create a comfortable, healthy and manageable living environment.
Making Too Many Changes During the Project
Changing a color or a small detail can sometimes be simple. However, changing the location of a partition, shower, kitchen or technical equipment during construction can affect several trades.
Each change can lead to a new order, modifications to technical systems, schedule delays or increased costs. It is therefore best to validate the plans, materials, layout and equipment as much as possible before starting.
Finalize Choices That Affect Multiple Trades
The earlier a decision is made, the easier it is to integrate. Key choices should be finalized before walls, floors and technical systems are closed.
- Room Layout
- Kitchen and Bathrooms
- Lighting and Outlets
- Main Finishes
- Joinery and Equipment
Rushing Inspections and Finishing Work at the End of the Project
At the end of a renovation, the desire to move in quickly can lead you to accept unfinished details: imperfect seals, doors that need adjusting, outlets that need checking, paint touch-ups or poorly secured elements. Yet this is precisely when the result should be inspected methodically.
A careful final inspection makes it possible to identify outstanding issues, check that equipment works properly and ensure that the finishes match what was planned. This final check directly contributes to the lasting quality of the project.
6 Points to Check
- 01
Doors and Windows : doors, windows and furniture open and close properly.
- 02
Electrical System : outlets, lighting and controls work properly.
- 03
Plumbing : equipment, drainage and connections have been checked.
- 04
Finishes : paint, seals, skirting boards and joins are neatly completed.
- 05
Cleaning : work areas are clean and accessible.
- 06
Documents : keep quotes, invoices, references and useful information.
A Good Renovation Starts Long Before the First Day of Work
Most project problems come less from a lack of ideas than from a lack of planning. An incomplete budget, the wrong order of work, late decisions or forgotten technical constraints can turn a simple renovation into a much more complex project.
By preparing the project carefully, coordinating the stages and working with the right professionals, you reduce unexpected issues and increase your chances of achieving a clean, durable result that meets your needs.